
DRAG
Your Agent

Get In Touch

img

789 Inner Lane, Holy park,

California, USA

9 Ebb Drive, Tarneit, Vic 3029
Go Back
Report Abuse

9 Ebb Drive, Tarneit, Vic 3029

New
$680,000.00
high-18-1
high-18-1

Description

high 18 1high 18 1

About This Property

Discover the perfect blend of style, functionality, and convenience in this brand-new 4-bedroom, 2-bathroom home at 9 Ebb Drive, Tarneit, VIC 3029. Nestled in a highly desirable location, this property offers easy access to schools, parks, shopping centres, public transport, and other amenities, ensuring a convenient lifestyle for your family.

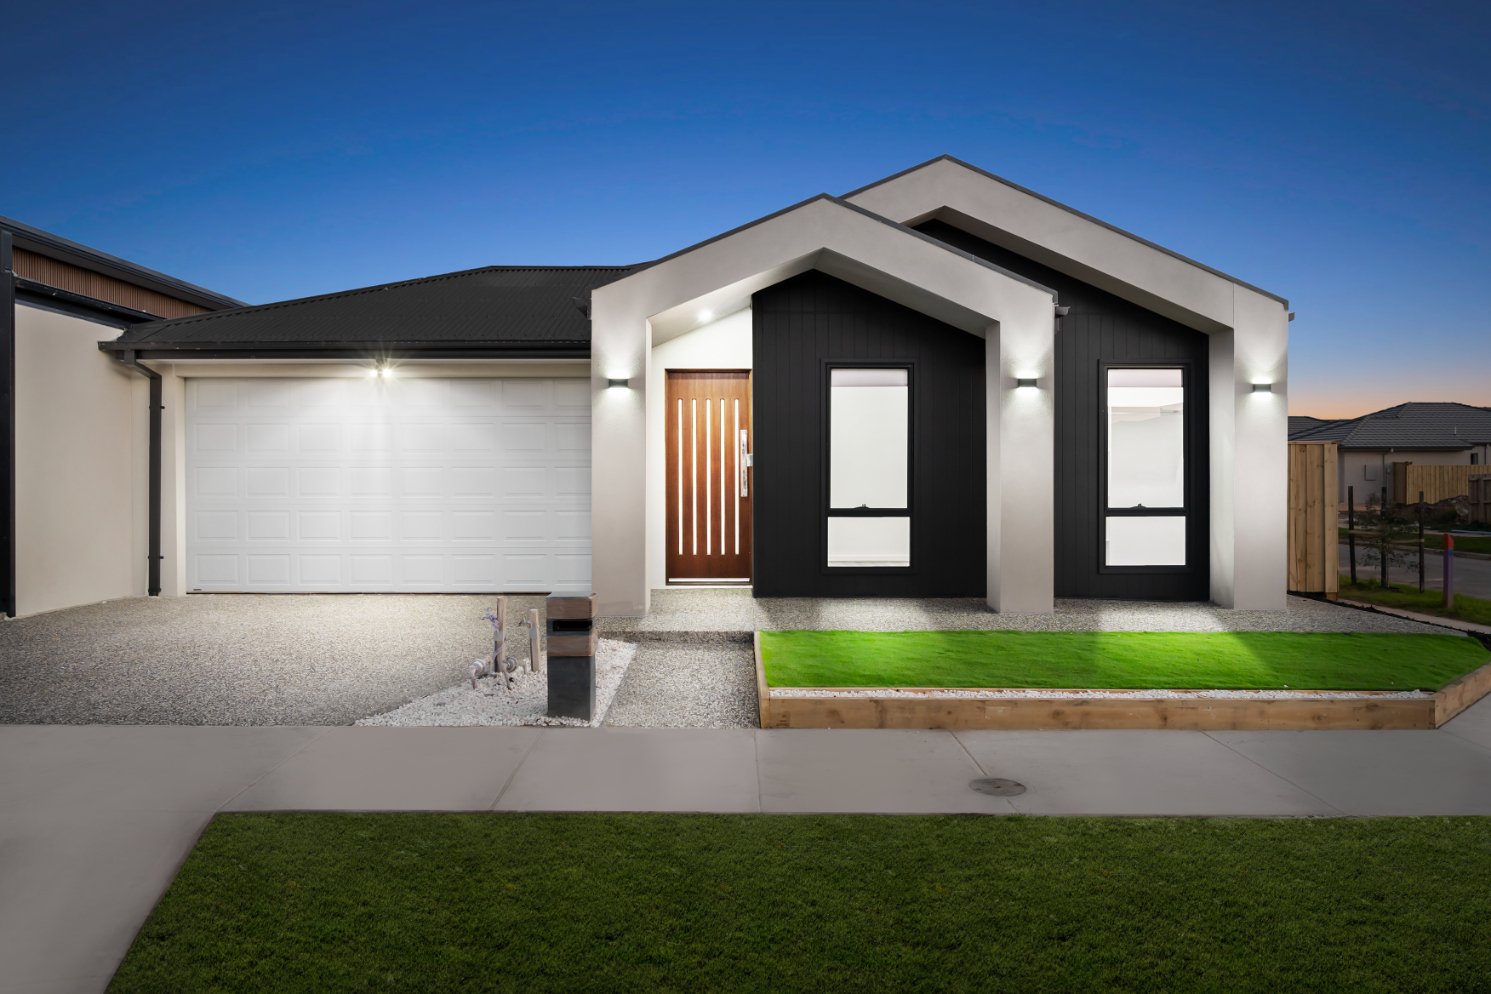
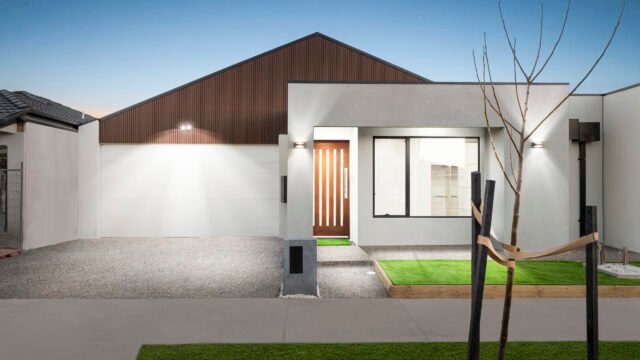
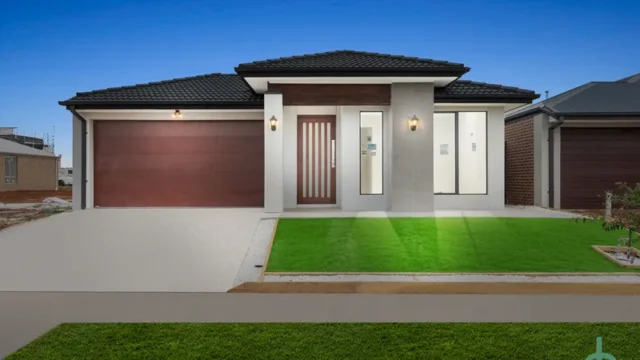
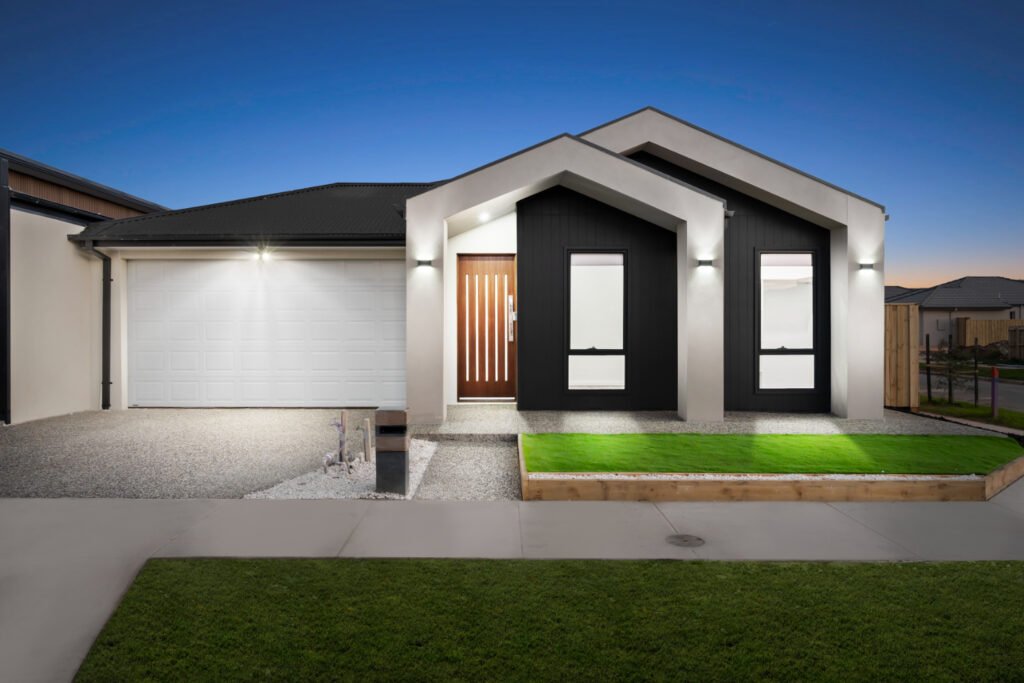
The home’s beautiful façade welcomes you with modern architectural design and eye-catching details, setting the tone for the elegance that awaits inside. As you step through the door, you’ll be greeted by spacious living areas bathed in natural light, creating a warm and inviting atmosphere.

The well-appointed kitchen boasts quality appliances, sleek cabinetry, and ample storage space, making meal preparation a joy. Step outside to the private backyard retreat, perfect for outdoor entertaining or creating your own garden oasis. With its easy-to-garden layout, maintaining the backyard will be a breeze, allowing you to enjoy outdoor activities and relaxation.

Additionally, the home features a spacious master suite with a walk-in wardrobe and ensuite, three additional bedrooms with built-in wardrobes, and a double garage for secure parking and storage. Don’t miss out on this opportunity to own a new build in a prime location with a beautiful façade and a backyard designed for easy living and enjoyment.

Contact us today to arrange a private inspection and experience the lifestyle this property has to offer!

Premium Inclusions

Designer Modern Front Façade
Spacious Master Bedroom with WIR and Ensuite
Modern Kitchen with high-end upgrades: 60mm Caesar stone benchtop with waterfall, 900mm stainless steel appliances with dishwasher, WIP & Butler Pantry, Under-mount sink with vegie mixer
Spacious Laundry with sink
2740mm high ceiling throughout
Hybrid flooring in living areas and rooms or carpet in bedrooms
Floor-to-ceiling tiles in the bathroom
Refrigerated Cooling & Ducted heating
Wide entry door
Intercom
Mirror wardrobes in the bedrooms
Exposed aggregated driveway and around the house concrete
Private courtyard for family relaxation
LED lights throughout and much more…

Property Overview

  • property single icon1 1

    ID NO.

    BRE-09

  • property single icon1 2

    Type

    House, Residential

  • property single icon1 2

    Price

    $680,000

  • property single icon1 4

    Bedroom

    4

  • property single icon1 5

    Bath

    2

  • property single icon1 6

    Status

    For Sale

  • property single icon1 7

    Size

    304 m²

  • property single icon1 8

    Parking

    Yes

  • property single icon1 10

    Garages

    2

  • service icon6 4

    Built

    2023

Location


    Tour TypeIn PersonVideo Chat
    Time10:00 am10:15 pm10:30 pm12:00 pm12:15 pm12:30 pm12:45 pm01:00 pm01:15pm01:30 pm01:45 pm02:00 pm05:00 pm


      SelectI'm a buyerI'm a tennantI'm a agentOther


      Call


      WhatsApp


        Tour TypeIn PersonVideo Chat
        Time10:00 am10:15 pm10:30 pm12:00 pm12:15 pm12:30 pm12:45 pm01:00 pm01:15pm01:30 pm01:45 pm02:00 pm05:00 pm


          SelectI'm a buyerI'm a tennantI'm a agentOther


          Call


          WhatsApp

          Contact Information


          • Your agent Melbourne


          Facebook


          Instagram


          X-twitter


          Linkedin


          Google-plus-g


          Enquire About This Property


            SelectI'm a buyerI'm a tennantI'm a agentOther


            Location

            9, Ebb Drive, The Grove, Tarneit, Melbourne, Victoria, 3029, Australia

            There are no reviews yet.

            Contact the listing owner

            high 18 1
            high 18 1

            About This Property

            Discover the perfect blend of style, functionality, and convenience in this brand-new 4-bedroom, 2-bathroom home at 9 Ebb Drive, Tarneit, VIC 3029. Nestled in a highly desirable location, this property offers easy access to schools, parks, shopping centres, public transport, and other amenities, ensuring a convenient lifestyle for your family.

            The home’s beautiful façade welcomes you with modern architectural design and eye-catching details, setting the tone for the elegance that awaits inside. As you step through the door, you’ll be greeted by spacious living areas bathed in natural light, creating a warm and inviting atmosphere.

            The well-appointed kitchen boasts quality appliances, sleek cabinetry, and ample storage space, making meal preparation a joy. Step outside to the private backyard retreat, perfect for outdoor entertaining or creating your own garden oasis. With its easy-to-garden layout, maintaining the backyard will be a breeze, allowing you to enjoy outdoor activities and relaxation.

            Additionally, the home features a spacious master suite with a walk-in wardrobe and ensuite, three additional bedrooms with built-in wardrobes, and a double garage for secure parking and storage. Don’t miss out on this opportunity to own a new build in a prime location with a beautiful façade and a backyard designed for easy living and enjoyment.

            Contact us today to arrange a private inspection and experience the lifestyle this property has to offer!

            Premium Inclusions

            Designer Modern Front Façade
            Spacious Master Bedroom with WIR and Ensuite
            Modern Kitchen with high-end upgrades: 60mm Caesar stone benchtop with waterfall, 900mm stainless steel appliances with dishwasher, WIP & Butler Pantry, Under-mount sink with vegie mixer
            Spacious Laundry with sink
            2740mm high ceiling throughout
            Hybrid flooring in living areas and rooms or carpet in bedrooms
            Floor-to-ceiling tiles in the bathroom
            Refrigerated Cooling & Ducted heating
            Wide entry door
            Intercom
            Mirror wardrobes in the bedrooms
            Exposed aggregated driveway and around the house concrete
            Private courtyard for family relaxation
            LED lights throughout and much more…

            Property Overview

            • property single icon1 1

              ID NO.

              BRE-09

            • property single icon1 2

              Type

              House, Residential

            • property single icon1 2

              Price

              $680,000

            • property single icon1 4

              Bedroom

              4

            • property single icon1 5

              Bath

              2

            • property single icon1 6

              Status

              For Sale

            • property single icon1 7

              Size

              304 m²

            • property single icon1 8

              Parking

              Yes

            • property single icon1 10

              Garages

              2

            • service icon6 4

              Built

              2023

            Location

                Contact Information

                Enquire About This Property

                  Property Review

                  There are no reviews yet.